
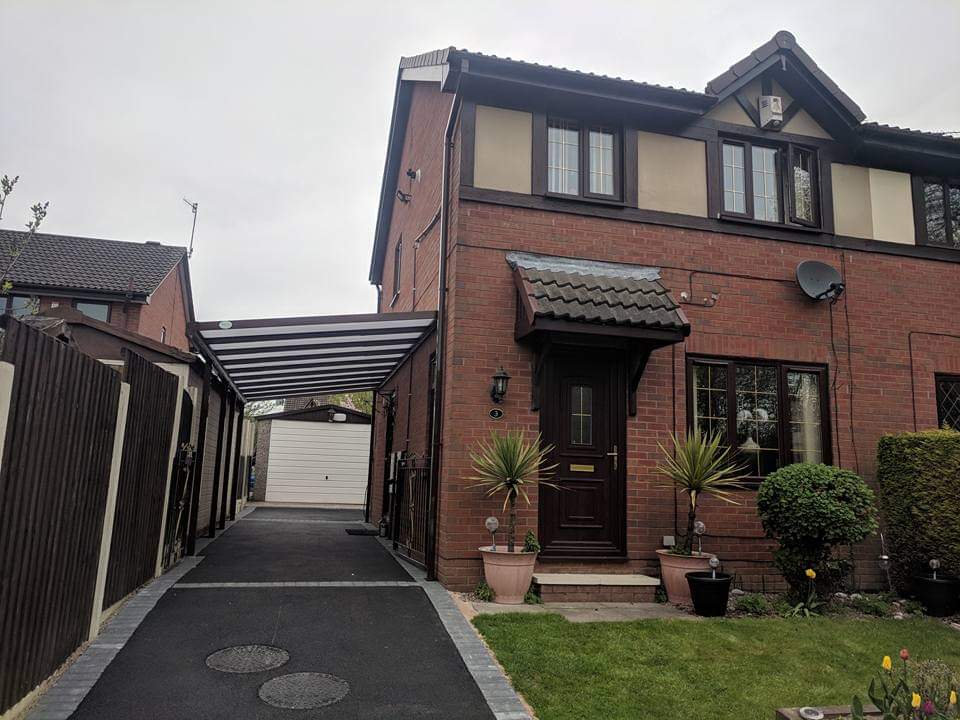
In most cases, you don’t need planning permission for a carport in the UK. Most carports qualify as Permitted Development (PD), which means you can build without applying, provided you stay within certain size and position limits. But there are situations where permission is required, and getting it wrong can be costly. This guide covers everything you need to know.
This guide breaks it all down in plain English, so you know exactly where you stand before you start.
Quick Answer: Most carports in the UK do not need planning permission, as long as they are single-storey, no higher than 4m (or 2.5m within 2m of a boundary), and not positioned in front of the principal elevation of your house. If you live in a listed building or conservation area, different rules apply.
Do You Need Planning Permission for a Carport in the UK?
In many cases, carports fall under Permitted Development (PD) rights, meaning you don’t need to apply for planning permission, as long as you meet certain conditions.
You usually DON’T need planning permission if:
- The carport is single-storey
- It’s no higher than 2.5m if within 2 metres of a boundary
- It’s no higher than 4m overall (pitched roof) or 3m (flat roof)
- It’s not built forward of the principal elevation (i.e. not in front of the house facing the road)
- The total area of outbuildings doesn’t exceed 50% of the land around the original house
If your carport ticks all those boxes, you’re normally good to go.
When Planning Permission Is Required
You will likely need planning permission if:
- Your property is a listed building
- You live in a conservation area, National Park, or Area of Outstanding Natural Beauty
- The carport will be in front of your house
- It exceeds height or size limits
- PD rights have been removed by your local authority
👉 Always check with your local council if you’re unsure; rules can vary slightly depending on location.
If you’re planning a new carport, Green Guys 4 U install carports across Staffordshire and Stoke-on-Trent. View our carport service here.
What About Building Regulations?
Good news:
Most open-sided carports do not require Building Regulations approval.
However, you may need approval if:
- The carport is enclosed on multiple sides
- It’s structurally complex
- It’s attached to the main house and affects drainage or fire safety
A professional installer can usually advise on this early on (and save you a headache later).
Boundary Rules & Neighbours: What to Watch Out For
Even if planning permission isn’t required, boundary rules still matter:
- Anything within 2 metres of a boundary must stay under 2.5m high
- Consider run-off from roofs, water should drain into your land, not your neighbour’s
- While not legally required, giving neighbours a heads-up is always a good move
Types of Carports & Planning Considerations
Different designs can affect whether permission is needed:
- Freestanding carports – usually the simplest from a planning point of view
- Attached carports – more restrictions, especially on height and placement
- Timber carports – popular and usually PD-compliant when correctly sized
- Double or oversized carports – more likely to push beyond PD limits
Design matters just as much as size.
Should You Get a Lawful Development Certificate?
Even if your carport qualifies as Permitted Development, you might consider applying for a Lawful Development Certificate (LDC).
Why?
- Written proof that your carport is legal
- Useful if you sell your home later
- Peace of mind if rules are ever questioned
Not essential, but often worth it.
Planning It Right (and Stress-Free)
The biggest mistakes homeowners make are:
- Building too close to boundaries
- Exceeding height limits without realising
- Assuming “no planning permission” means “no rules”
That’s why working with experienced professionals from day one makes all the difference.
Need Help With a Carport?
If you’re thinking about installing a carport and want it designed, built, and positioned correctly from the start, the team at Green Guys 4 U can help.
They offer:
- Expert advice on carport design and placement
- Practical guidance around planning rules
- High-quality, professional installation
👉 Get in touch with Green Guys 4 U today to discuss your carport project and make sure everything’s done right, no planning headaches, no costly mistakes.
Common FAQs
Can I build a carport without planning permission?
Yes, in most cases. Carports fall under Permitted Development rights in the UK, meaning no planning application is needed, as long as the structure meets size, height, and positioning rules.
What is the maximum size carport without planning permission?
There is no single maximum footprint, but the total area of all outbuildings (including the carport) must not exceed 50% of the land around the original house. Height limits apply: up to 4m for a pitched roof, 3m for a flat roof, and no more than 2.5m if within 2 metres of a boundary.
Do I need building regulations for a carport?
Open-sided carports generally do not require Building Regulations approval. If the carport is enclosed on multiple sides or attached to the house in a way that affects drainage or fire safety, approval may be needed.
What happens if I build a carport without planning permission when I needed it?
You may be required to apply retrospectively or even remove the structure. Getting a Lawful Development Certificate is a good way to protect yourself if you’re in any doubt.